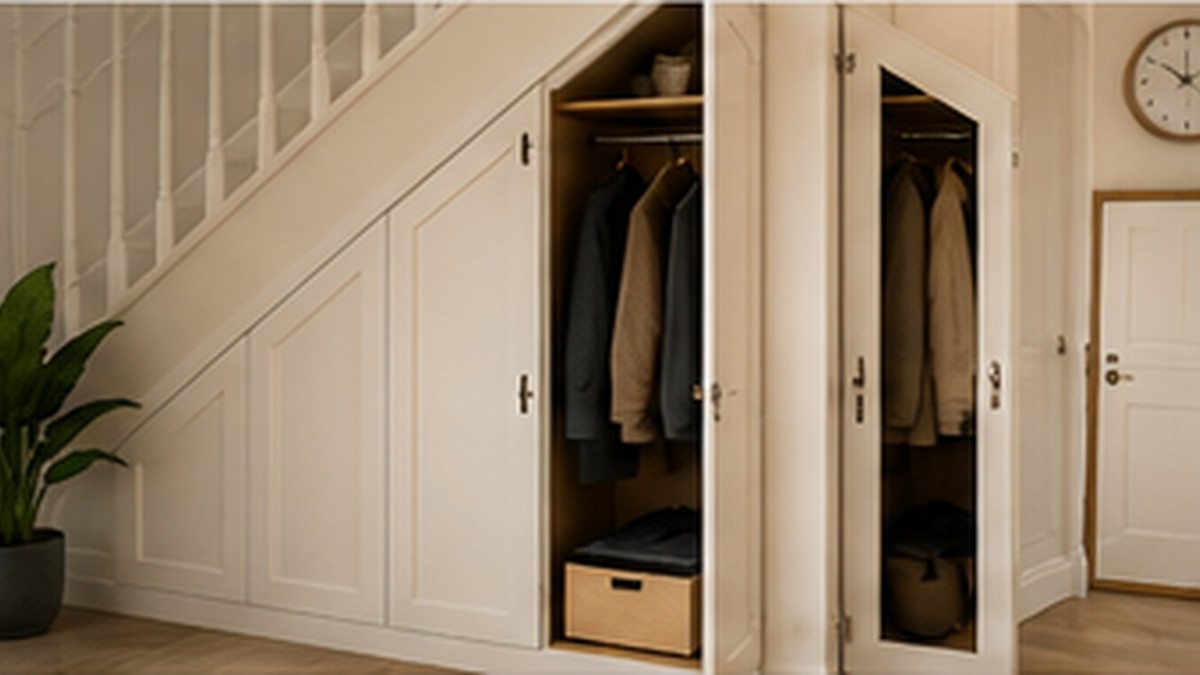
Under-Stairs Storage
Drawers, cupboards, shelving or a tailored combination arranged around the changing height beneath the staircase.
Explore under-stairs storage →Local Fitted-Storage Expertise
Under-stairs storage and fitted sliding wardrobes, planned around the way your home works.
Ashford includes established town neighbourhoods, modern developments and a wide rural catchment. Clever Storage keeps the process consistent while adapting the layout to the specific staircase, bedroom and household routine.
Two Specialist Services
The two services solve different spaces. Both begin with measurement, practical priorities and a clear specification.
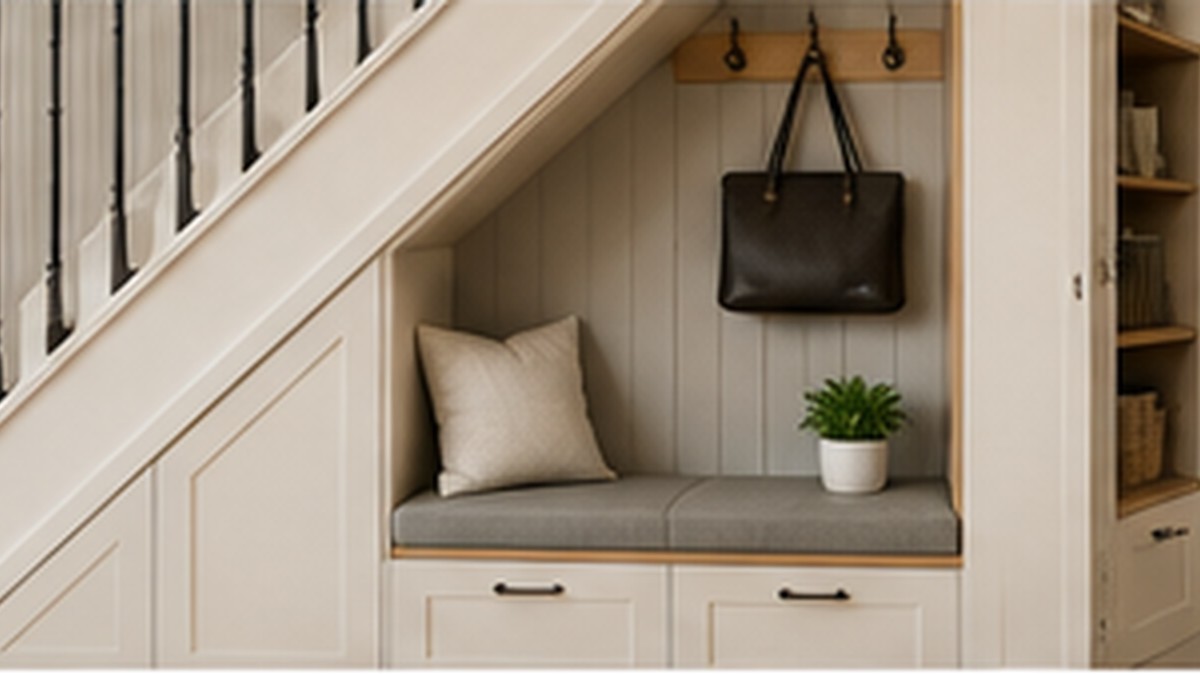
Drawers, cupboards, shelving or a tailored combination arranged around the changing height beneath the staircase.
Explore under-stairs storage →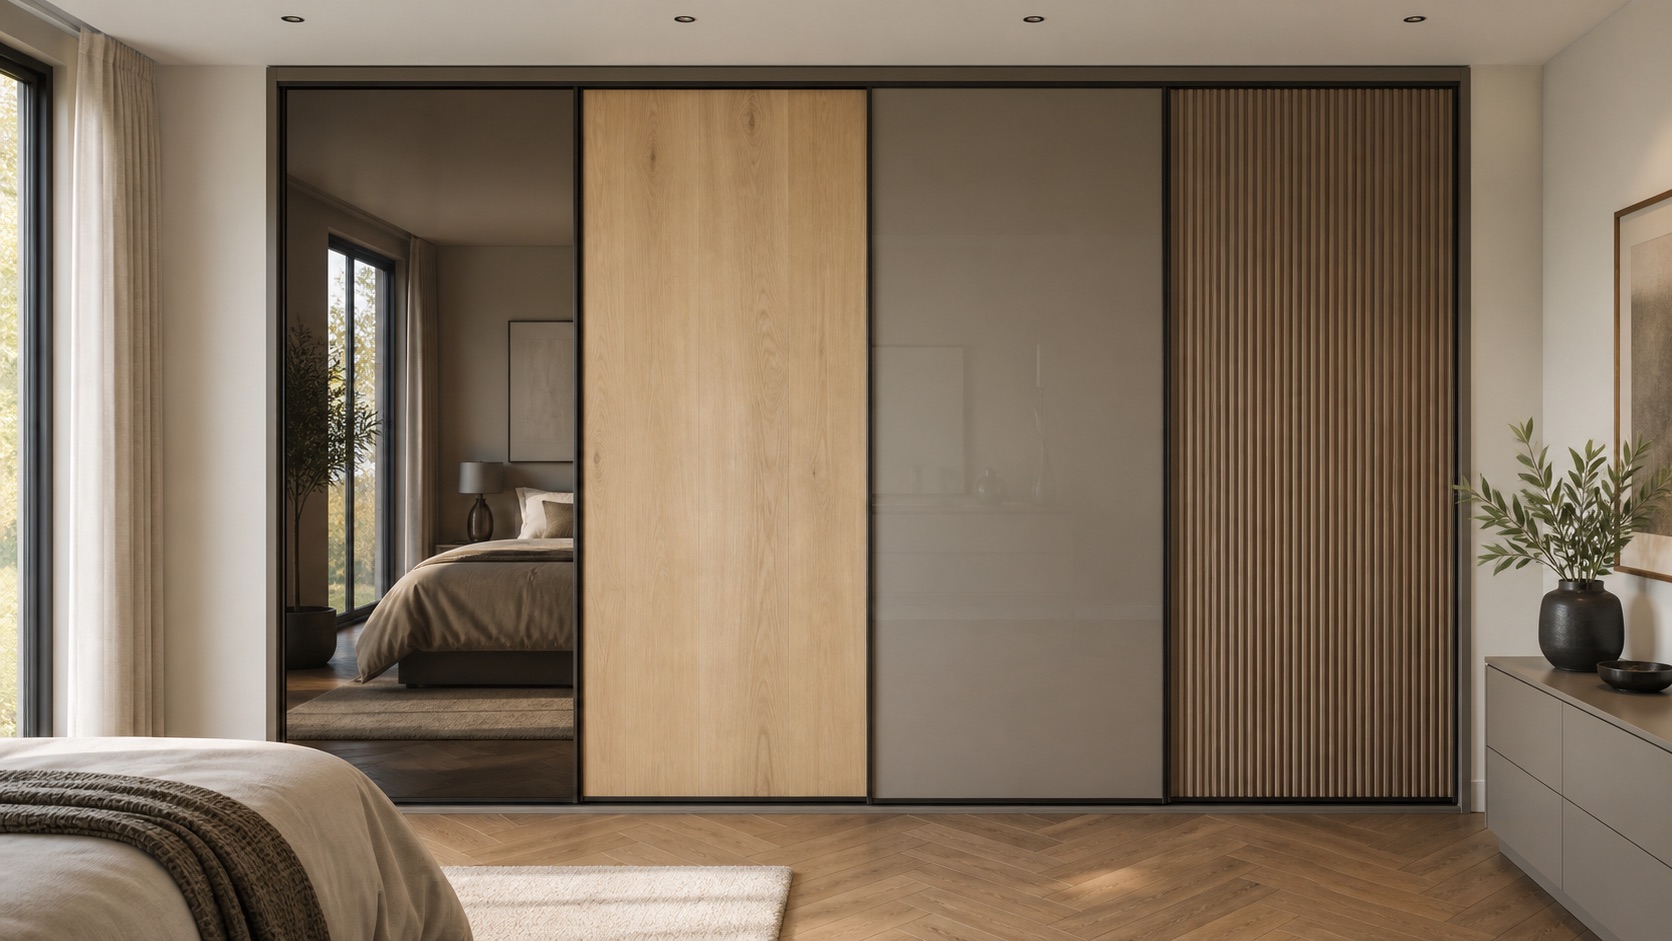
Sliding fronts and an interior planned around hanging, folded clothing, drawers and the available wall.
Explore sliding wardrobes →Designed for the Local Property
Ashford Borough Council records 43 conservation areas across the borough, alongside extensive later development. A newer home may have clean wall lines but tightly allocated rooms; an older property may demand more adjustment around existing details. Both benefit from precise measurement.
Ashford Borough Council documents the borough’s conservation areas and their varied character. View the council source →
For a modern family home, under-stairs drawers can remove shoes and bags from the hallway while a wardrobe uses adjustable shelving to make a modest bedroom work harder. The objective is organised capacity, not simply filling every available gap.
A Clear, Managed Service
Share your priorities and photographs so we can understand the project.
We measure the space and discuss suitable layouts, interiors and finishes.
Your approved design is prepared to measure and professionally fitted.
Local Project Planning
These answers address the coverage and design considerations most relevant to this area.
Selected nearby communities are covered. Send your postcode so travel and availability can be confirmed.
Yes. It can be planned to use a defined wall or stair void efficiently while respecting sockets, skirting and access.
Depending on the available height, it can combine shoe drawers with cupboards for coats, cleaning items or general household storage.
The design discussion covers hanging lengths, folded clothing, drawers and any other priorities before a specification is agreed.
Arrange a free, no-obligation design visit for your Ashford home.