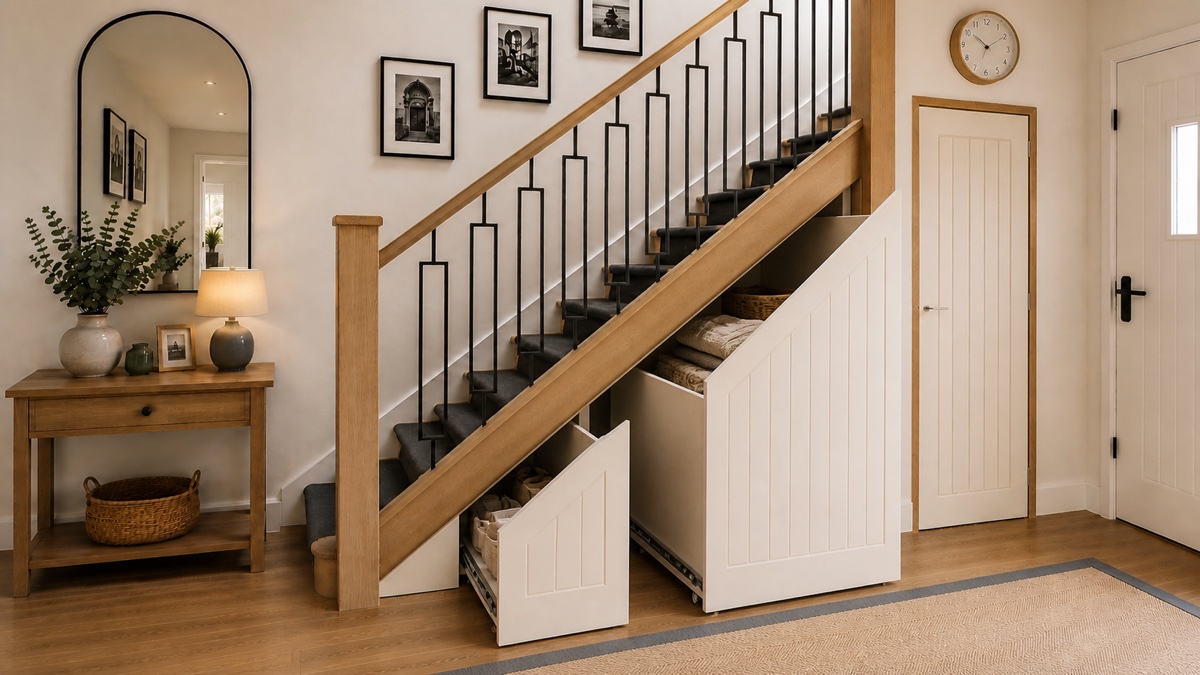
Under-Stairs Storage
Drawers, cupboards, shelving or a tailored combination arranged around the changing height beneath the staircase.
Explore under-stairs storage →Local Fitted-Storage Expertise
Under-stairs storage and fitted sliding wardrobes, planned around the way your home works.
Whitstable’s established streets, coastal setting and mixture of compact and extended homes make careful measurement particularly valuable. Clever Storage plans cabinetry around usable depth, door movement and how people pass through the room.
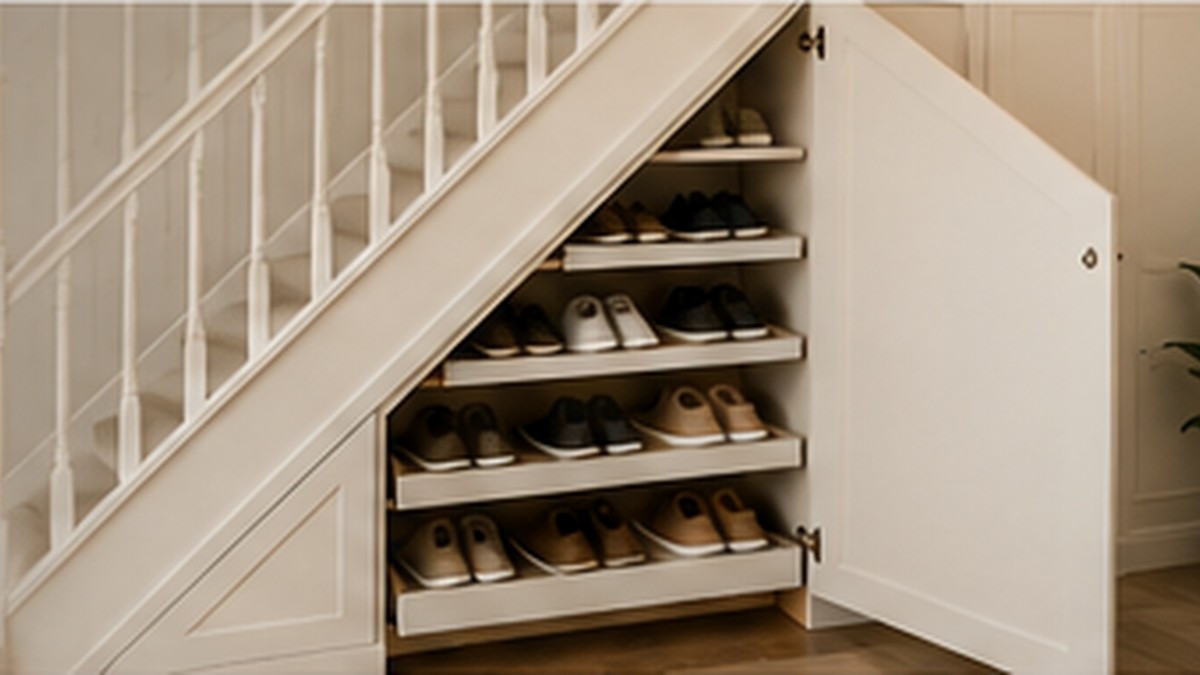
Two Specialist Services
The two services solve different spaces. Both begin with measurement, practical priorities and a clear specification.
Drawers, cupboards, shelving or a tailored combination arranged around the changing height beneath the staircase.
Explore under-stairs storage →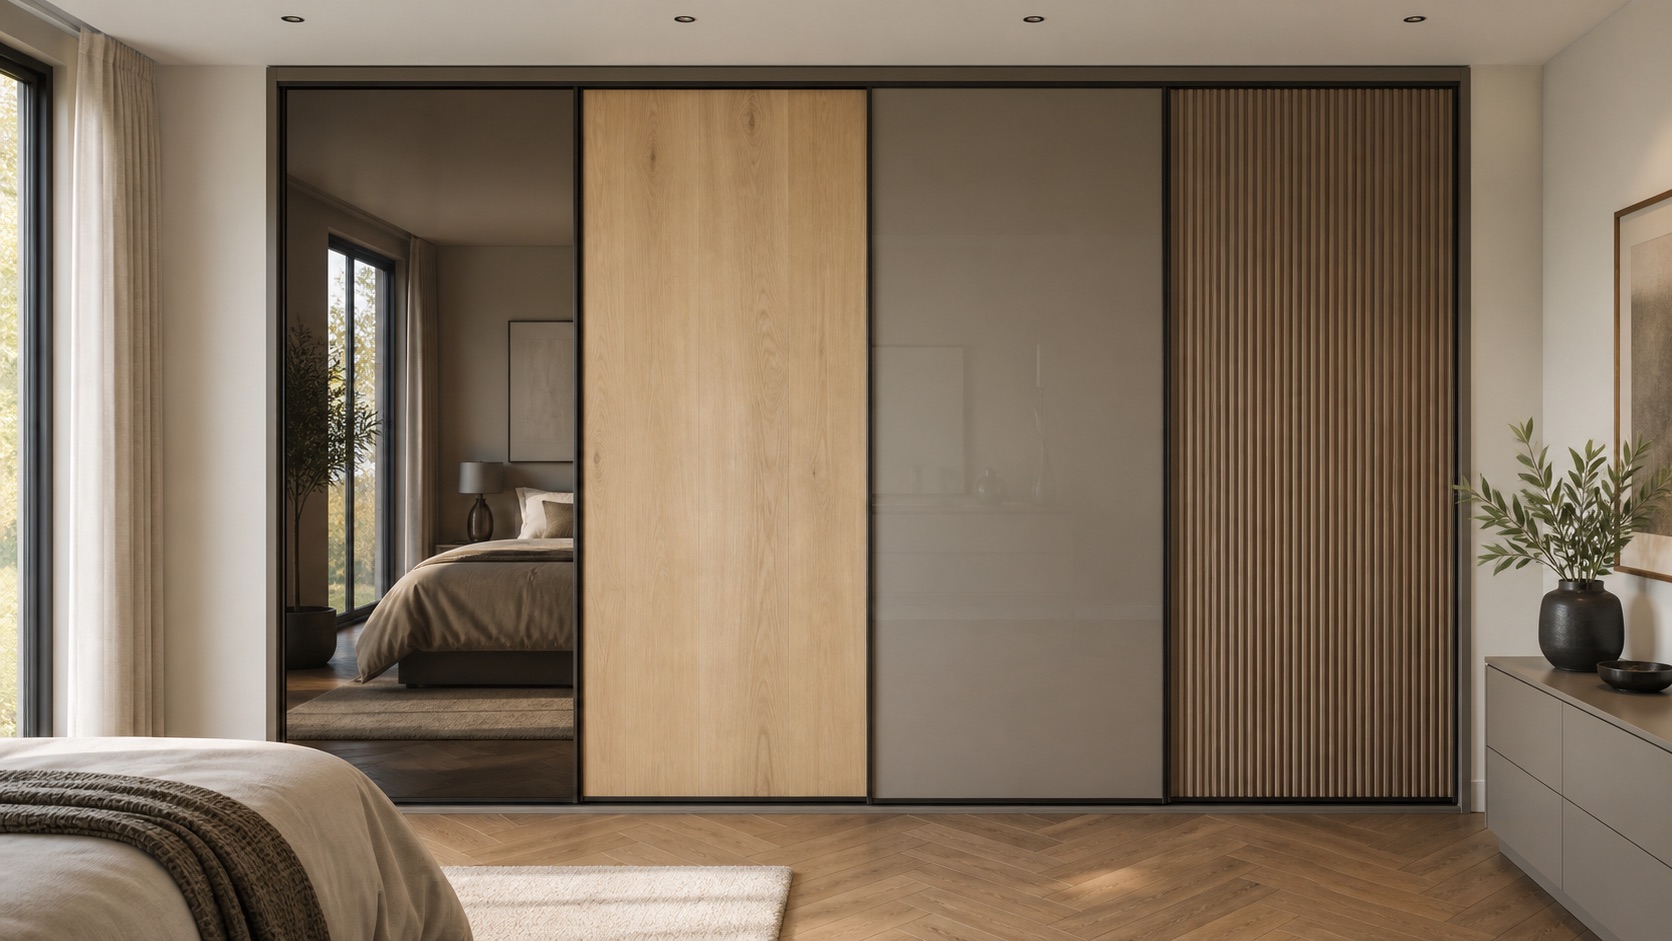
Sliding fronts and an interior planned around hanging, folded clothing, drawers and the available wall.
Explore sliding wardrobes →Designed for the Local Property
Canterbury City Council notes that Whitstable’s historic street pattern developed around successive sea defences, while the harbour sits between the Whitstable and Tankerton conservation areas. Inside the home, the practical priority is often to gain capacity without making a room feel crowded.
Canterbury City Council provides place-specific context through the Whitstable Town Centre Strategy and conservation guidance. View the council source →
In a narrow cottage-style layout, shallow cupboards can serve occasional items while the deeper part beneath the stairs is reserved for pull-out shoe storage. In a bedroom, sliding doors can preserve circulation space at the foot or side of the bed.
A Clear, Managed Service
Share your priorities and photographs so we can understand the project.
We measure the space and discuss suitable layouts, interiors and finishes.
Your approved design is prepared to measure and professionally fitted.
Local Project Planning
These answers address the coverage and design considerations most relevant to this area.
Yes. Both are included within the Whitstable service area, together with Swalecliffe and Chestfield.
Yes, subject to measurement. Door or drawer projection and a comfortable passage width are considered during design.
They avoid the swing of hinged doors, which can be useful in compact rooms, although sufficient internal depth is still required.
Finishes and door styles are discussed during design so the new work can sit comfortably with the room.
Arrange a free, no-obligation design visit for your Whitstable home.