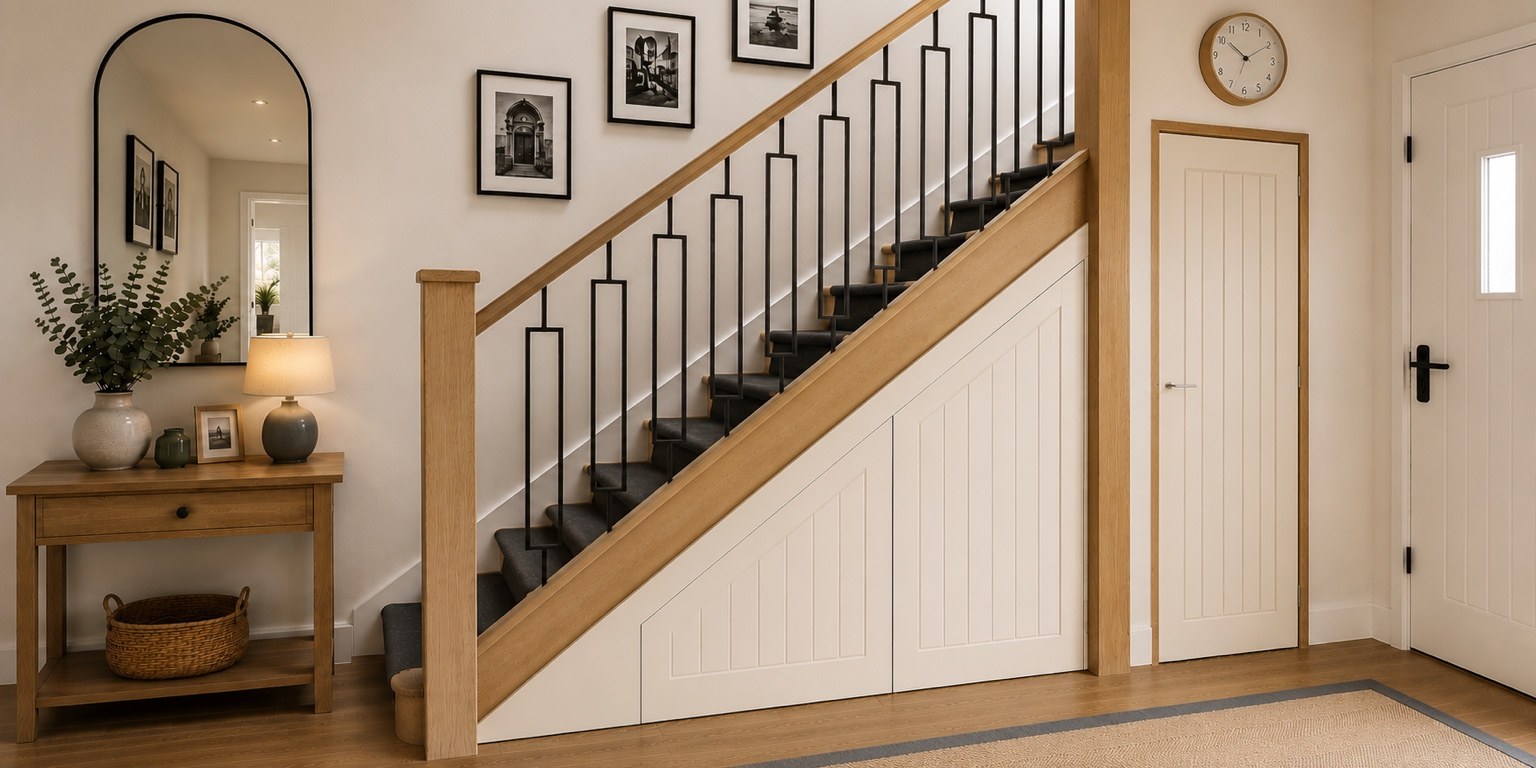
Under-Stairs Storage
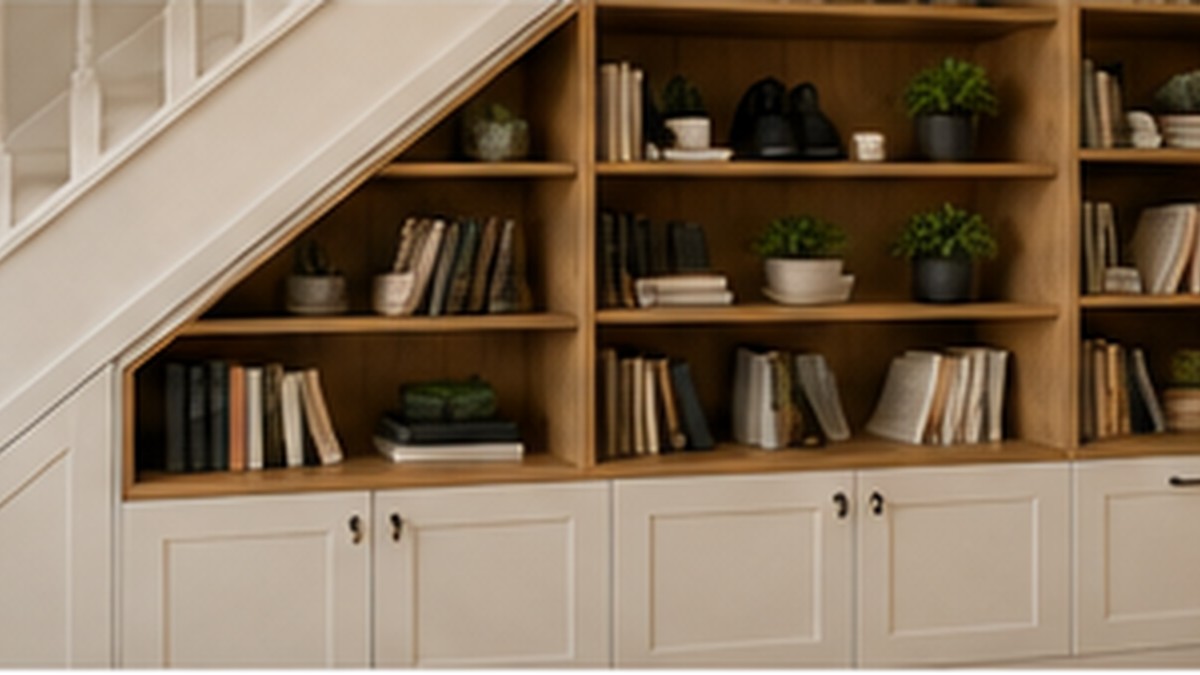
Drawers, cupboards, shelving or a tailored combination arranged around the changing height beneath the staircase.
Explore under-stairs storage →Local Fitted-Storage Expertise
Under-stairs storage and fitted sliding wardrobes, planned around the way your home works.
Canterbury combines a compact historic core with Victorian expansion, post-war neighbourhoods and villages around the city. Clever Storage measures the room or staircase itself, allowing the design to respond to the property rather than a standard cabinet size.
Two Specialist Services
The two services solve different spaces. Both begin with measurement, practical priorities and a clear specification.
Drawers, cupboards, shelving or a tailored combination arranged around the changing height beneath the staircase.
Explore under-stairs storage →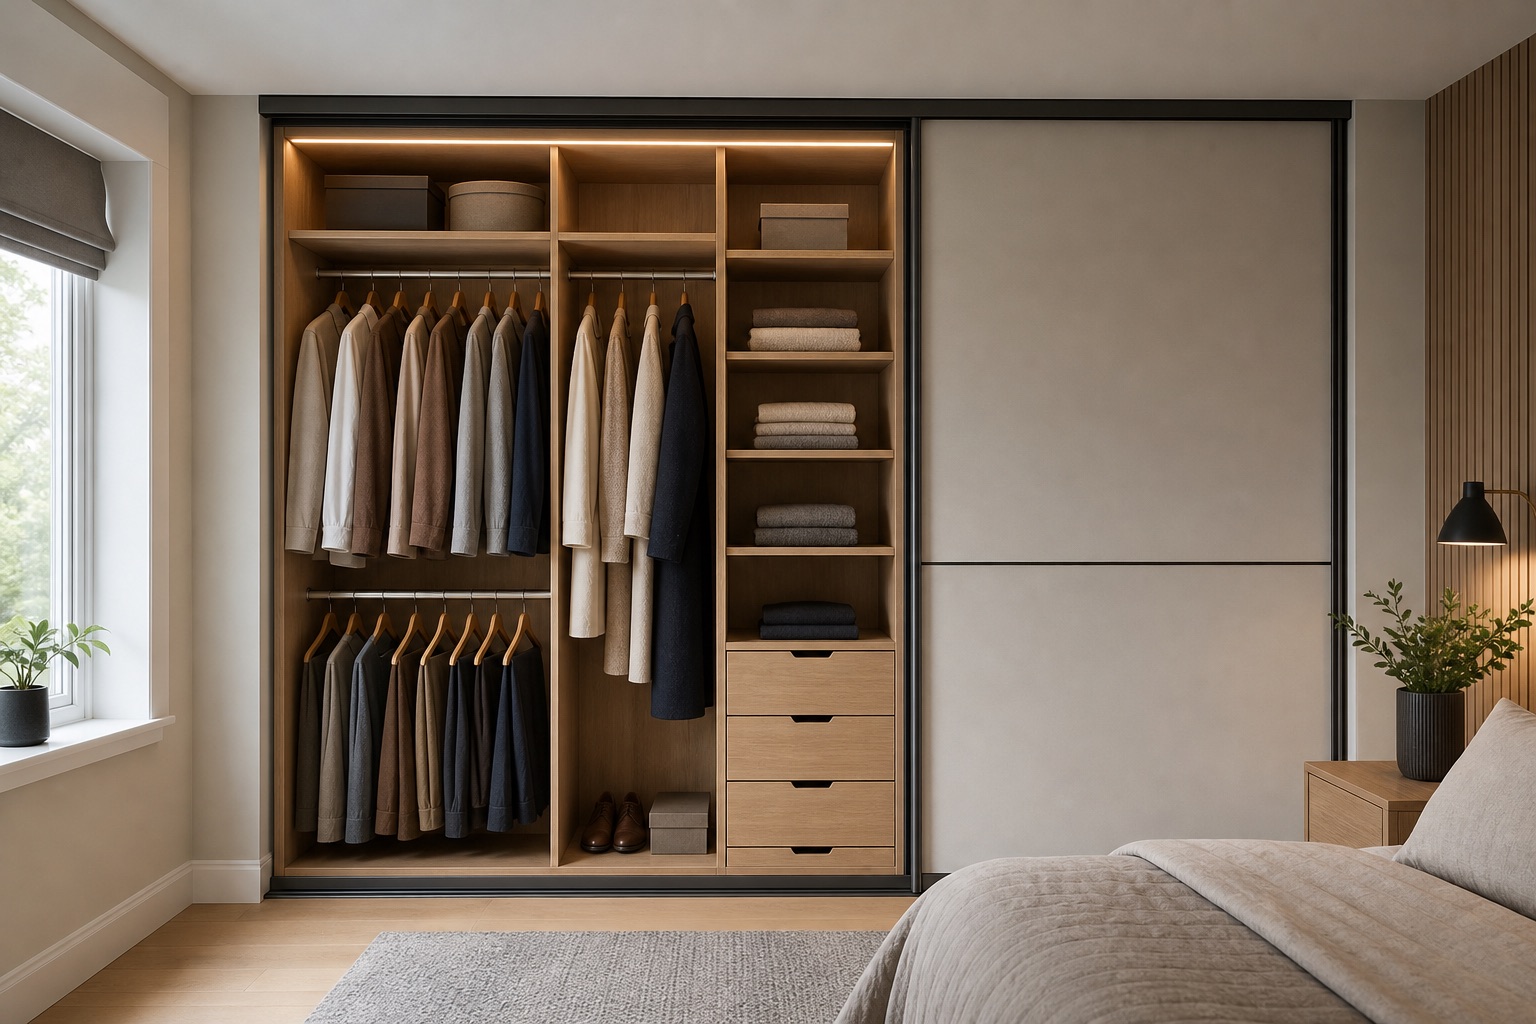
Sliding fronts and an interior planned around hanging, folded clothing, drawers and the available wall.
Explore sliding wardrobes →Designed for the Local Property
The city’s established buildings can bring uneven walls, original skirting and compact circulation spaces, while later family homes may offer larger bedroom walls. Under-stairs storage and sliding wardrobes therefore solve different problems within the same service area.
Canterbury City Council records the city’s medieval, Victorian and post-war development in its conservation appraisal. View the council source →
For a home with storage split across two floors, under-stairs cupboards can take household items while a separate wardrobe interior is planned around hanging, shelves and drawers. Consistent finishes can connect both projects without making their interiors identical.
A Clear, Managed Service
Share your priorities and photographs so we can understand the project.
We measure the space and discuss suitable layouts, interiors and finishes.
Your approved design is prepared to measure and professionally fitted.
Local Project Planning
These answers address the coverage and design considerations most relevant to this area.
Yes. Coverage includes the city and communities such as Sturry, Bridge, Littlebourne, Blean and Chartham.
Because the space is measured first, the design can account for real wall lines, floors, skirting and fixed details.
They can help where hinged doors would project into limited floor space; suitability depends on the opening and usable depth.
Many internal projects do not require permission, but work affecting protected fabric may need consent. Owners should confirm their position with the council.
Arrange a free, no-obligation design visit for your Canterbury home.