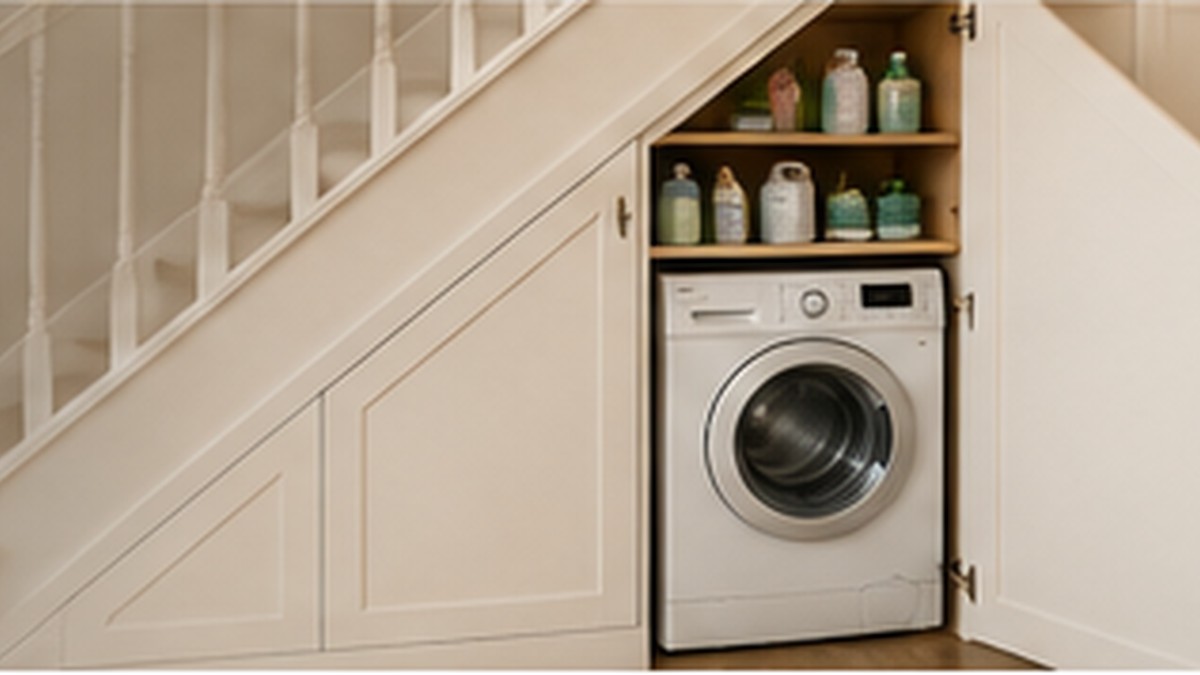
Under-Stairs Storage
Drawers, cupboards, shelving or a tailored combination arranged around the changing height beneath the staircase.
Explore under-stairs storage →Local Fitted-Storage Expertise
Under-stairs storage and fitted sliding wardrobes, planned around the way your home works.
Faversham and its surrounding villages contain homes from many periods, so a repeatable off-the-shelf layout is rarely the best starting point. Clever Storage assesses the available height, depth and access before recommending a configuration.
Two Specialist Services
The two services solve different spaces. Both begin with measurement, practical priorities and a clear specification.
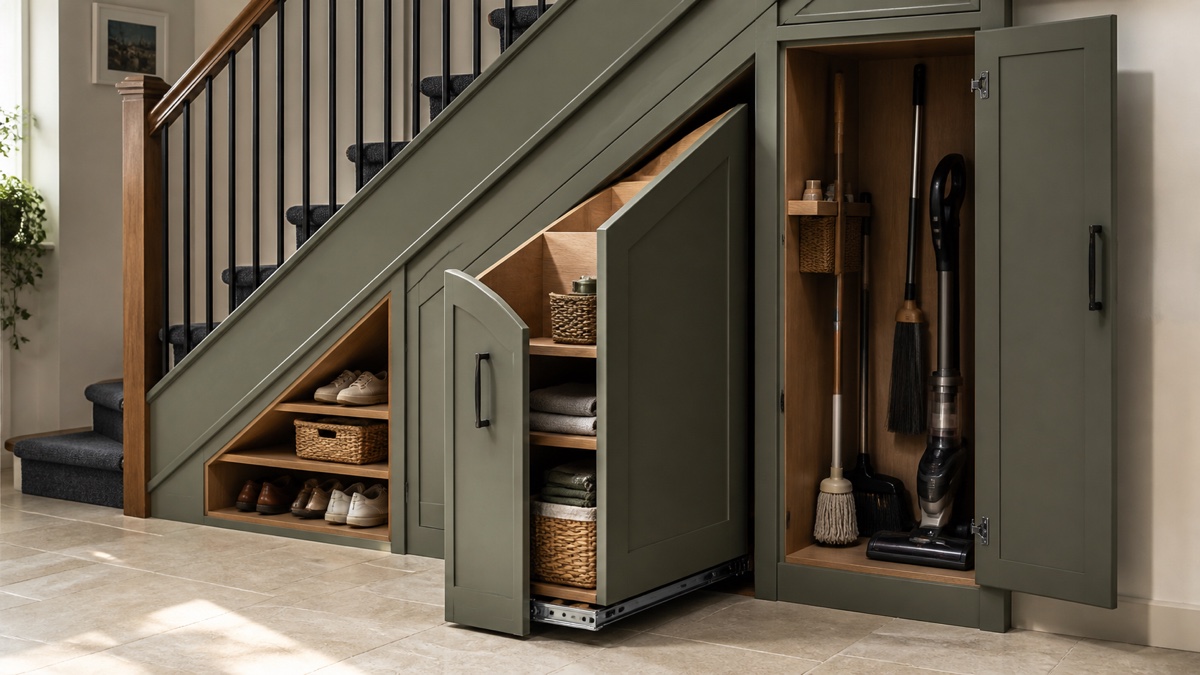
Drawers, cupboards, shelving or a tailored combination arranged around the changing height beneath the staircase.
Explore under-stairs storage →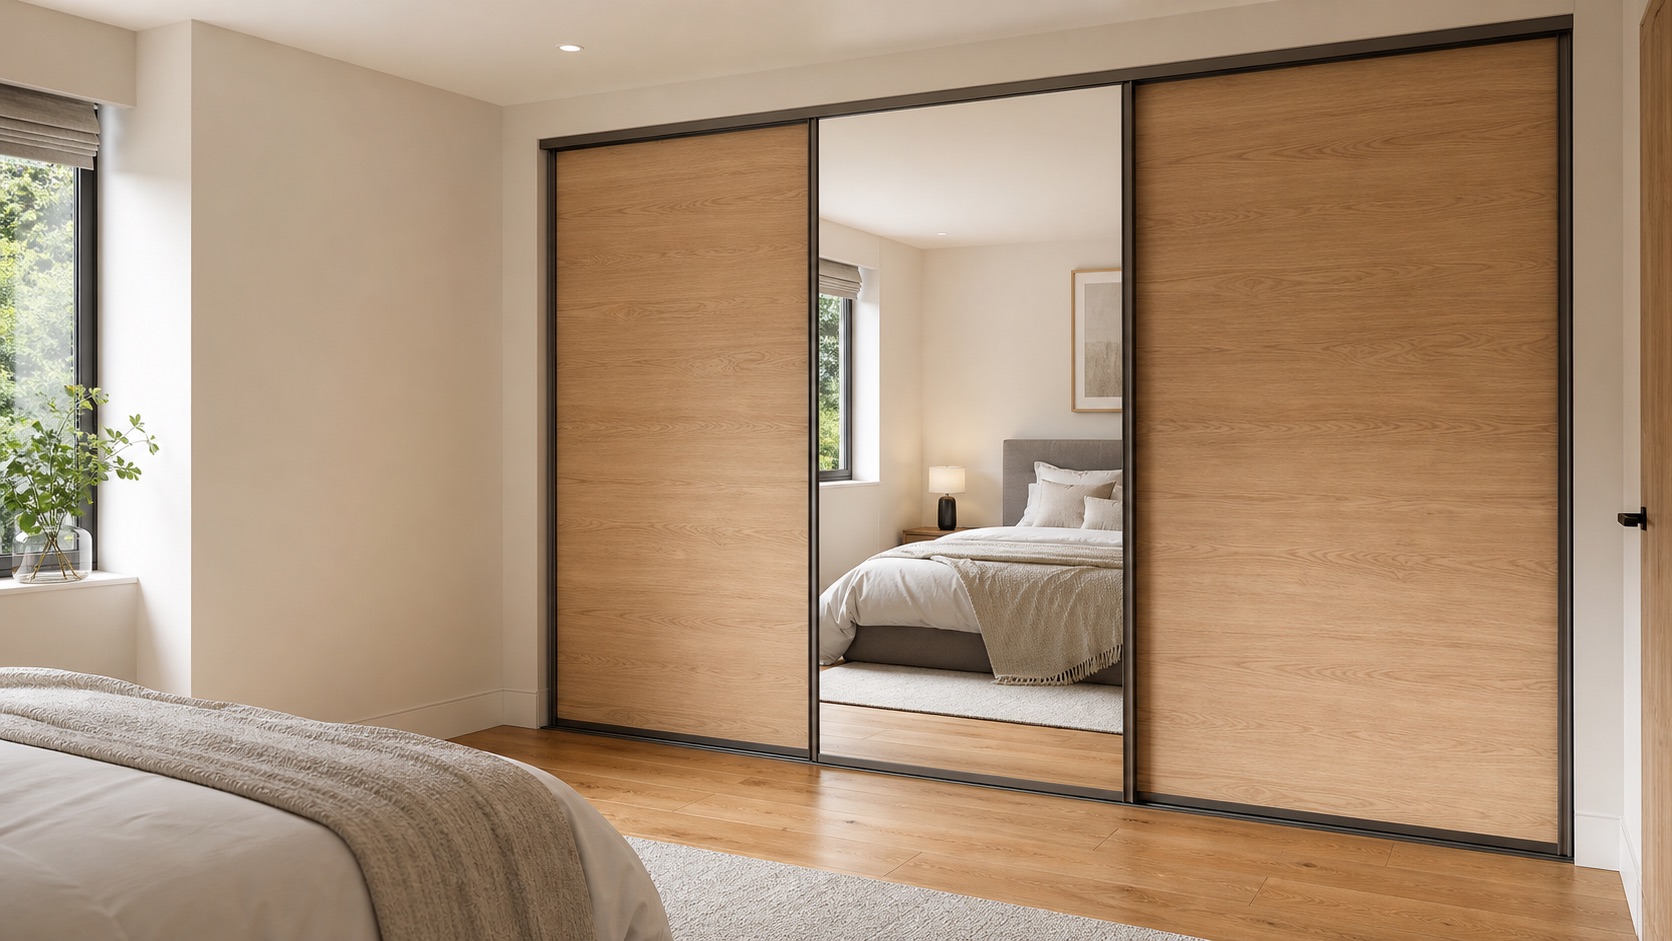
Sliding fronts and an interior planned around hanging, folded clothing, drawers and the available wall.
Explore sliding wardrobes →Designed for the Local Property
Swale Borough Council identifies conservation areas in Faversham town, Ospringe and several surrounding settlements. For internal fitted storage, careful scribing and measured panels can help new cabinetry meet existing walls and floors neatly without pretending that every room is perfectly square.
Swale Borough Council publishes the Faversham conservation-area record and character material. View the council source →
Where the staircase descends sharply, a useful design can graduate from tall household storage to medium cupboards and low drawers. The fronts can read as one ordered elevation even though every compartment has a different purpose.
A Clear, Managed Service
Share your priorities and photographs so we can understand the project.
We measure the space and discuss suitable layouts, interiors and finishes.
Your approved design is prepared to measure and professionally fitted.
Local Project Planning
These answers address the coverage and design considerations most relevant to this area.
Yes, subject to availability. The service area includes Ospringe, Selling, Hernhill, Eastling and nearby communities.
Yes. Measurements are used to plan the changing height and the most practical division between drawers and cupboards.
Yes. Door style, handles and finishing requirements are discussed as part of the design.
A clear quotation is prepared from the agreed layout and specification following the design discussion and measurements.
Arrange a free, no-obligation design visit for your Faversham home.